Roofing
Roof Types (10 Popular Options For Homes & Buildings)
Choosing a roof is not a one-size-fits-all decision. The structure of your home, your climate, your budget, and how long you plan to stay in the property all factor into which of the many available roof types makes the most sense for your situation. If you are in the process of evaluating a full replacement and want to understand what the installation process looks like across different material systems, that context shapes a better conversation with any contractor. Homeowners in Matthews, NC and surrounding areas work with a wide range of roof styles and materials, and knowing the differences matters.
Here is what you will learn in this guide:
- Why roof type selection affects more than just aesthetics
- The ten most common roof types used on homes and buildings and what each one delivers
- How material choice interacts with roof structure and climate
- A comparison of popular options by lifespan, cost, and maintenance requirements
- How to evaluate which roof type is the right fit for your specific home
Why Understanding Roof Types Matters Before You Commit to a Material
Most homeowners approach a roofing project thinking about materials first, but the structural type of the roof, meaning the shape and pitch of the system, determines which materials are even compatible with the home in the first place. A steeply pitched gable roof and a low-slope commercial-style flat section are fundamentally different systems that require different products, different installation techniques, and different maintenance approaches.
Here is why understanding the full picture of roof types protects your investment:
- Compatibility between structure and material: Not every material works on every pitch. Asphalt shingles require a minimum slope to function properly. Flat roofs require membrane systems entirely. Choosing a material without understanding the structural requirements leads to premature failure.
- Maintenance expectations vary by type: A metal standing seam roof and a wood shake roof of similar age require completely different maintenance inputs. Knowing what a roof type demands over its lifespan helps you plan accurately.
- Resale value is affected by roof type: Buyers, appraisers, and inspectors evaluate roof type and material as part of the home’s overall condition and value. Some roof types command premiums in certain markets and architectural styles.
- Insurance implications differ: Certain roof types and materials qualify for lower premiums or better coverage terms. Others may be subject to coverage limitations or higher deductibles in specific regions.
- Climate performance is not universal: A roof type that excels in the Southwest may underperform in the Carolinas, where high humidity, heavy rain, and periodic severe storms create a different set of demands.
Understanding both the structural type and the material type together gives you a complete picture rather than a partial one.
10 Popular Roof Types for Homes and Buildings
These are the roof types you are most likely to encounter in residential and light commercial construction, along with what each one offers and where it performs best. Homeowners in Matthews, NC and surrounding areas who understand these options approach contractor conversations with far more confidence than those who simply ask for whatever is most common.
1. Gable Roof
The gable roof is the most recognizable roof shape in North American residential construction. It consists of two sloping planes that meet at a central ridge, forming a triangular shape at each end of the building. Its simplicity makes it one of the most affordable roof types to construct and maintain, and its pitch variation makes it compatible with a wide range of materials.
Key characteristics of the gable roof:
- Excellent water and snow shedding due to the sloped planes
- Good attic ventilation potential with proper soffit and ridge venting
- Vulnerable to wind uplift at the gable ends if not properly braced
- Compatible with asphalt shingles, metal, wood shake, and tile
2. Hip Roof
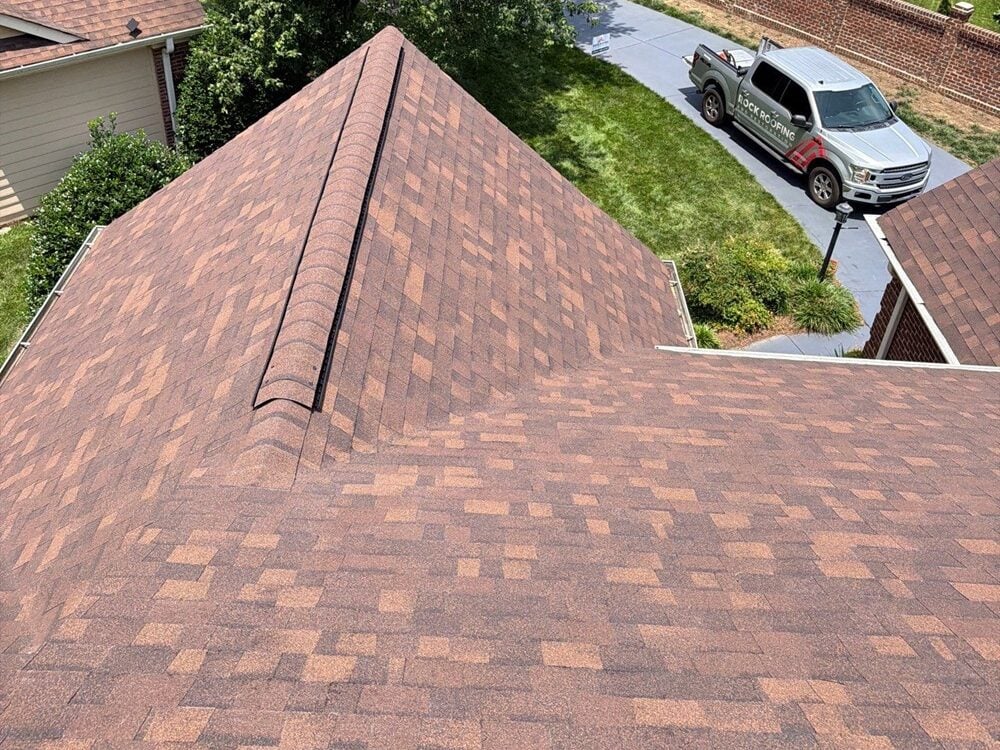
A hip roof slopes on all four sides rather than just two, eliminating the vertical gable walls entirely. This configuration is inherently more wind-resistant than a gable roof because there are no flat vertical surfaces for wind to push against. Hip roofs are common in regions with high wind exposure and are a frequent choice in hurricane and severe storm zones.
Hip roof characteristics:
- Superior wind resistance compared to gable designs
- More complex framing increases construction and repair cost
- Consistent overhang on all four sides provides better wall protection from rain
- Compatible with most residential roofing materials
3. Flat Roof
A flat roof is not truly flat but rather has a very low slope, typically less than one quarter inch of rise per foot of run. This minimal pitch requires specialized waterproofing systems rather than the shingles used on steep-slope applications. Flat roofs are common on commercial buildings, modern residential designs, and additions to existing structures.
Flat roof material options include:
- TPO (thermoplastic polyolefin) membrane, which offers excellent UV resistance and heat reflection
- EPDM (ethylene propylene diene monomer), a rubber membrane with a long track record in commercial applications
- Modified bitumen, a layered asphalt-based system appropriate for low-slope applications
- Built-up roofing (BUR), a traditional multi-layer system of hot asphalt and reinforcing fabric
4. Mansard Roof
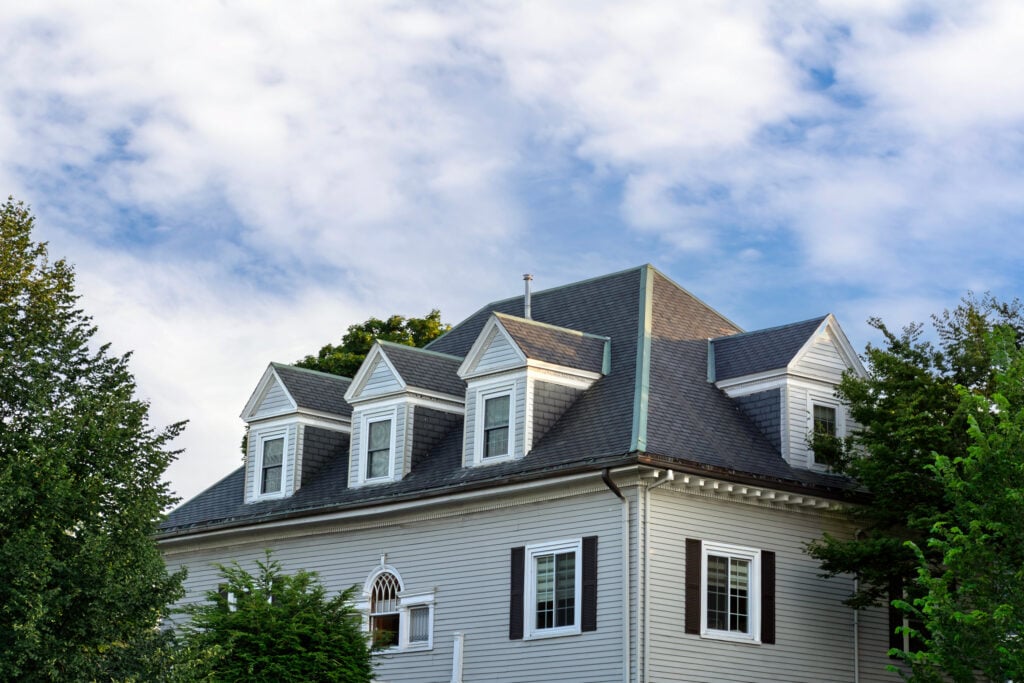
The mansard roof, a French-inspired design, features two slopes on each of its four sides. The lower slope is nearly vertical, while the upper slope is much less steep and often nearly flat. This configuration maximizes usable attic space and is associated with Second Empire architectural style. Mansard roofs are less common in new construction but appear frequently on historic homes.
What to know about mansard roofs:
- The steep lower slope is visible from the street and is a significant aesthetic feature
- Lower slopes are often finished with slate, tile, or architectural shingles
- The upper, lower-pitch section requires different materials than the steep lower section
- Maintenance is more complex due to the multiple transitions and pitch changes
5. Gambrel Roof
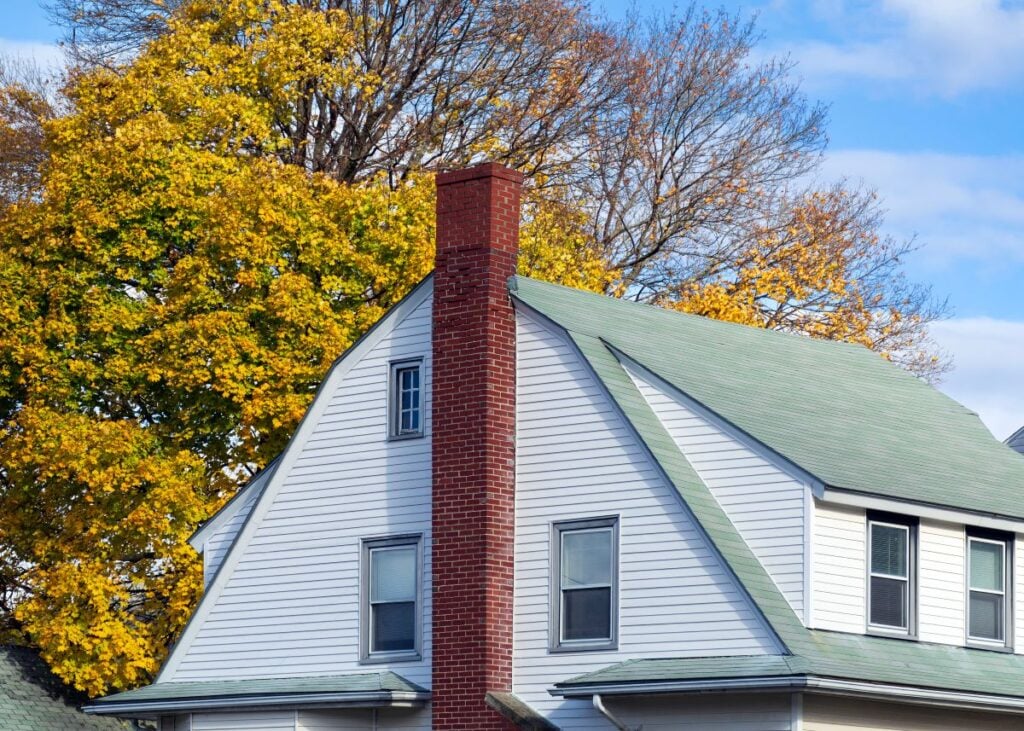
The gambrel roof is the classic barn roof shape, with two distinct pitches on each of two sides. The lower section is steep while the upper section is less sloped. This configuration maximizes interior headroom in the upper floor or attic space. Gambrel roofs are commonly associated with Dutch Colonial and barn-style architectural designs.
Gambrel considerations:
- Creates significant usable upper-floor living space
- More vulnerable to high winds than hip or gable roofs because of the steep lower sections
- The pitch transition is a common leak point and requires careful flashing
- Most compatible with asphalt shingles and metal roofing
6. Shed Roof
A shed roof, also called a lean-to or skillion roof, is a single sloping plane that pitches in one direction from a high wall to a lower wall. Shed roofs are common on additions, outbuildings, and contemporary modern homes where the single plane creates a clean, geometric aesthetic.
Shed roof characteristics:
- Simple construction with minimal material waste
- Excellent water drainage when properly pitched
- Popular in modern and contemporary architectural styles
- Compatible with metal, asphalt shingles, and membrane systems depending on pitch
7. Butterfly Roof
The butterfly roof is an inverted design where the two roof planes slope inward toward a central valley rather than upward toward a ridge. This V-shaped configuration is visually distinctive and allows for large windows at the high exterior walls. Butterfly roofs are almost exclusively found in contemporary and modernist residential design.
Butterfly roof considerations:
- The central valley is a primary drainage point and requires meticulous waterproofing
- Not appropriate for regions with heavy snow loads due to snow accumulation in the valley
- Requires flat or low-slope roofing materials at the valley center
- High maintenance requirements at the drainage point relative to conventional roof types
8. Jerkinhead Roof
A jerkinhead roof combines elements of both the gable and hip roof. The gable ends are clipped or folded back to create a partial hip, reducing the exposed vertical gable area without eliminating it entirely. This hybrid configuration improves wind resistance over a standard gable while retaining some of the visual character of the gable form.
Why homeowners choose the jerkinhead:
- Better wind resistance than a full gable design
- Less construction cost than a full hip roof
- Compatible with most residential roofing materials
- Provides a distinctive, traditional appearance that suits craftsman and cottage styles
9. Sawtooth Roof
The sawtooth roof consists of multiple parallel pitched sections that resemble the teeth of a saw when viewed from the end. Each ridge incorporates a near-vertical glazed section that allows diffused natural light into the space below. Sawtooth roofs are primarily found in industrial and warehouse buildings but appear occasionally in contemporary residential design.
Sawtooth roof characteristics:
- Excellent daylighting potential through the glazed vertical sections
- Complex construction with high material and labor costs
- Multiple valleys create multiple potential leak points requiring careful maintenance
- Primarily found in commercial and industrial applications
10. Green Roof
A green roof, also called a living roof, incorporates vegetation and growing media planted over a waterproofing membrane. Green roofs reduce stormwater runoff, improve thermal performance, and extend the life of the underlying waterproofing by protecting it from UV radiation and temperature extremes. They range from simple low-maintenance succulent plantings to elaborate garden systems with foot traffic.
Green roof considerations:
- Significantly higher upfront cost than conventional roofing systems
- Requires a structural assessment to confirm the building can support the additional load
- Maintenance involves both roofing system inspection and horticultural care
- Most appropriate on flat or very low-slope structures
How Roof Type Affects Material Compatibility
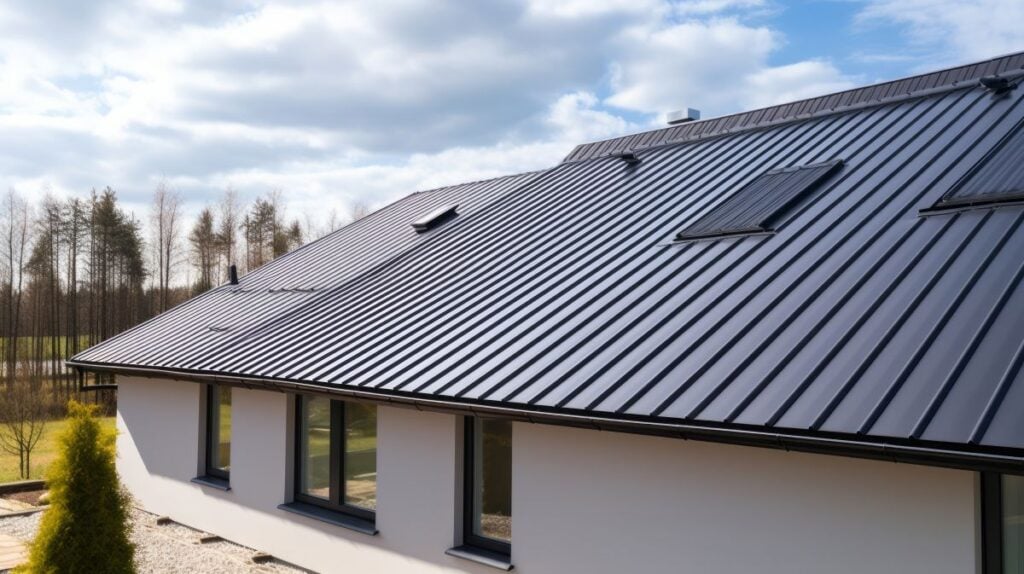
The structural type of a roof limits and shapes which materials are appropriate for it. Understanding this relationship prevents the expensive mistake of specifying a material that is incompatible with the roof’s pitch or structural design. This is especially relevant for homeowners in Matthews, NC and surrounding areas who may be dealing with older homes that have non-standard roof configurations.
Steep-Slope Compatible Materials
Roofs with a pitch of 4:12 or greater, meaning at least four inches of rise for every twelve inches of horizontal run, are considered steep-slope and can accommodate the widest range of materials. Asphalt shingles, wood shake, clay and concrete tile, slate, and metal shingles all require a minimum pitch in this range to function as designed.
Low-Slope Compatible Materials
Roofs with a pitch below 2:12 require membrane systems rather than traditional shingles. TPO, EPDM, modified bitumen, and built-up roofing are all appropriate for low-slope applications. Using shingles on a pitch that is too shallow results in water backing up under the shingle laps and entering the structure.
Transitional Pitch Considerations
Some products, including certain metal panel systems and self-adhering membrane products, are appropriate for pitches in the transitional range between 2:12 and 4:12. When a roof falls in this range, material selection requires explicit confirmation from the manufacturer that the product is rated for the specific pitch.
Comparing Popular Roof Types at a Glance
For homeowners who want a quick reference before diving deeper into a specific option, this comparison covers the most important performance dimensions.
| Roof Type | Wind Resistance | Water Shedding | Construction Cost | Compatible Materials |
| Gable | Moderate | Excellent | Low | Most materials |
| Hip | Excellent | Excellent | Moderate-High | Most materials |
| Flat | Moderate | Low (by design) | Moderate | Membrane only |
| Mansard | Moderate | Good | High | Multi-material |
| Gambrel | Low-Moderate | Good | Moderate | Shingles, metal |
| Shed | Good | Excellent | Low | Shingles, metal, membrane |
| Butterfly | Low | Poor (valley drain) | High | Membrane, metal |
| Jerkinhead | Good | Excellent | Moderate | Most materials |
| Green | Moderate | N/A (managed) | Very High | Membrane base |
This comparison is a starting point. Climate, architectural style, and specific project scope all refine the decision significantly beyond what a table can capture.
Find the Right Roof Type for Your Home
Understanding the range of roof types available is the foundation of a good roofing decision. The structural type determines what materials are compatible. The material determines the lifespan, the maintenance demands, the insurance implications, and the long-term cost. Getting both decisions right together, rather than separately, is what produces a roof that performs well and delivers real value over its full lifespan.
Rock Roofing works with homeowners throughout Matthews, NC and surrounding areas to evaluate existing roof structures, recommend compatible material options, and deliver installations built to perform through the full range of conditions the Carolinas present. We give you an honest assessment of what your home needs and what your options actually are, without pressure and without unnecessary upsells.
If you want to understand which roof type and material combination is the best fit for your home heading into 2026, contact us today and let Rock Roofing walk you through your options with the clarity your decision deserves.