Warranties
What Is a Dormer Roof? (And Why Your Home Should Have One)
If you have ever noticed a windowed structure projecting from a sloped roof, you have seen a dormer roof in action. Dormers are one of the most functional and visually impactful features a home can have, adding light, headroom, and architectural character all at once. Whether you are exploring a home addition, planning an attic conversion, or evaluating what a full roofing upgrade could do for your home, understanding dormers is a smart starting point. Homeowners in Marvin, NC and surrounding areas are increasingly adding them as a high-value improvement.
Here is what you will learn in this guide:
- What a dormer roof is and how it functions as part of the overall roof system
- The most common dormer styles and which ones work best for different homes
- The practical benefits dormers bring beyond aesthetics
- What to consider before adding a dormer to your existing roof
- How dormer roofs affect maintenance and long-term upkeep
What Makes a Dormer Roof Worth Understanding
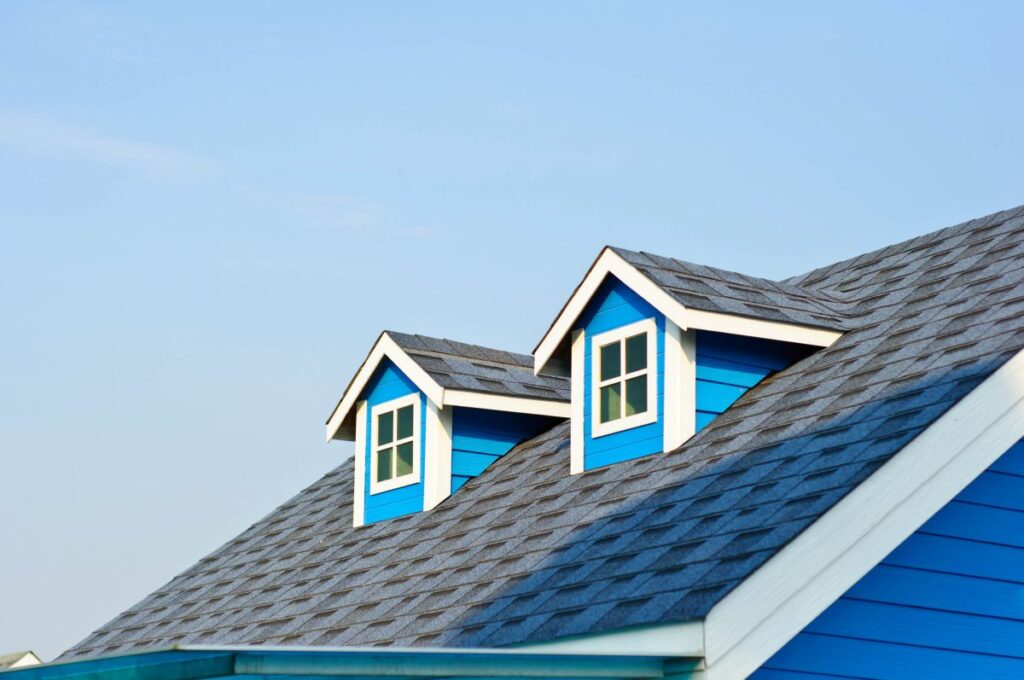
A dormer is more than a design choice. It is a structural addition that changes how a roof performs, how attic space functions, and how a home looks from the street. For homeowners considering any kind of upper-level renovation or roof upgrade, knowing what dormers do and how they work is foundational information.
Here is why dormers deserve serious consideration:
- They create usable living space: A standard attic with a pitched roof has limited headroom. A dormer raises the ceiling height in a targeted area, converting otherwise dead space into a room that can be lived in, worked in, or slept in.
- They bring in natural light: One of the biggest limitations of attic spaces is darkness. Dormers introduce vertical windows that allow daylight to enter in a way that flat skylights cannot match, making upper-level rooms feel open and connected to the outside.
- They improve ventilation: Dormer windows that open add a meaningful ventilation option to upper floors and attics, reducing heat buildup in summer and helping manage moisture year-round.
- They add significant curb appeal: A well-designed dormer transforms a plain roofline into an architectural feature. Homes with dormers consistently read as more refined and custom than those without, which translates directly into perceived and actual market value.
- They increase home value: Real estate professionals consistently point to dormers as an addition that pays back a strong percentage of its cost in resale value, particularly when the space created is finished and functional.
Understanding the different types of dormers helps you identify which style fits your home and your goals before any planning begins.
6 Common Dormer Roof Styles and What Sets Them Apart
Not every dormer is the same, and the style you choose affects everything from construction cost to interior space to the way the dormer integrates with your existing roofline. Homeowners in Marvin, NC and surrounding areas work with a range of architectural styles, and the right dormer type depends heavily on the home it is being added to.
1. Gabled Dormer
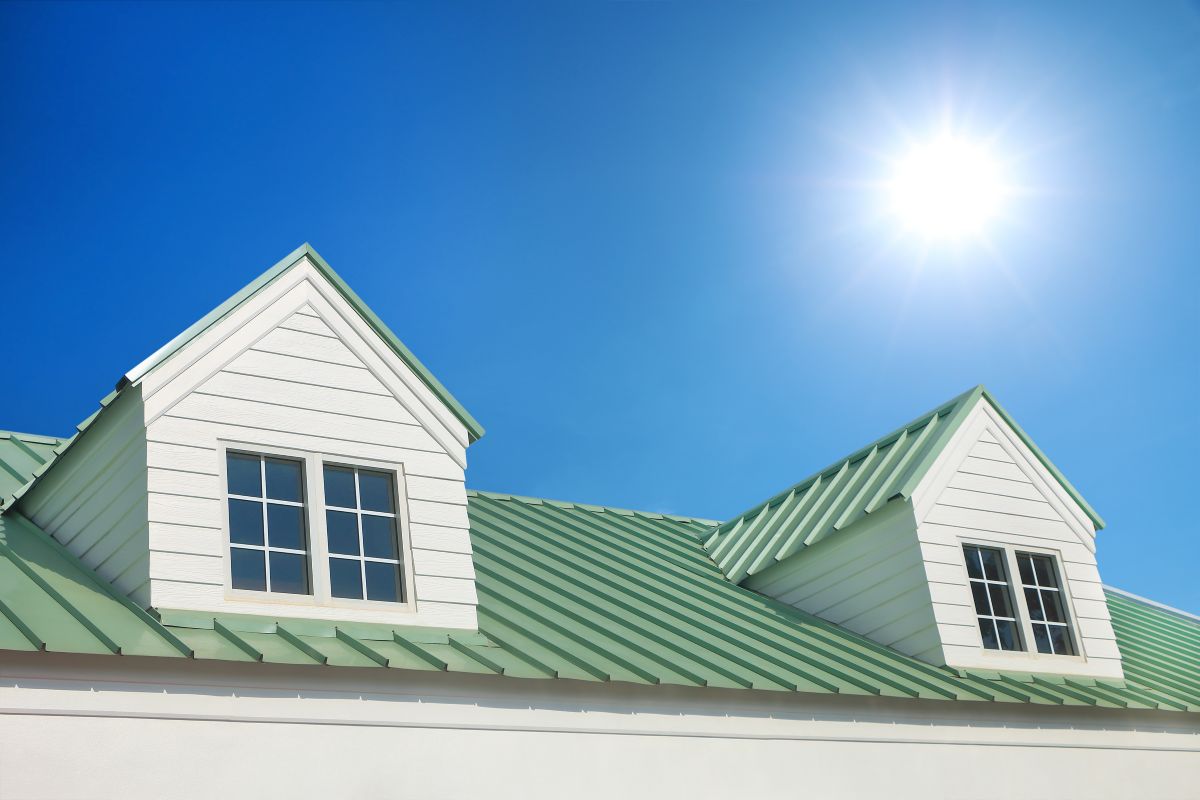
The gabled dormer is the most common and most recognizable style. It features a small pitched roof of its own, with two sloping sides that meet at a ridge, creating a triangular shape that mirrors the main gable of the house. Gabled dormers work well on traditional, craftsman, and colonial-style homes.
Key characteristics:
- Relatively straightforward to construct compared to more complex styles
- Creates a classic, symmetrical look that complements most traditional rooflines
- Provides good vertical window space and interior headroom
- Works well as a single unit or in a row of repeating dormers across the roofline
2. Shed Dormer
A shed dormer has a single sloping roof that pitches in one direction, typically at a lower angle than the main roof. Because of its wider footprint, a shed dormer creates significantly more usable floor space than a gabled dormer of similar width, making it the preferred choice for attic conversions where maximizing square footage is the goal.
Key characteristics:
- Provides the most interior headroom and floor area of any dormer style
- Works especially well on Cape Cod and bungalow-style homes
- Can span the full width of a roofline, essentially adding an entire upper floor
- Less ornamented than gabled styles but highly practical
3. Hip Dormer
A hip dormer has three sloping roof planes rather than two, with the front face sloping back toward the main roof on three sides. This style is more complex to build than a gabled dormer and is typically chosen for its refined, formal appearance on higher-end homes.
Key characteristics:
- Creates a compact, elegant look that suits French country and Georgian architectural styles
- More complex framing increases construction cost
- Slightly less interior headroom than a gabled dormer of the same width
- Often used in pairs or symmetrical groupings for a balanced facade
4. Eyebrow Dormer
An eyebrow dormer is a low, curved structure that barely rises above the roofline, with a rounded or arched roof and a narrow window. It is almost entirely decorative and provides very little usable interior space, but it adds a distinctive, handcrafted quality to older and more ornate architectural styles.
Key characteristics:
- Primarily aesthetic with minimal functional benefit for interior space
- Requires highly skilled framing and roofing work due to the curved structure
- Found most often on Victorian, Tudor, and Arts and Crafts homes
- Adds significant architectural character to a roofline without altering the overall silhouette dramatically
5. Flat Roof Dormer
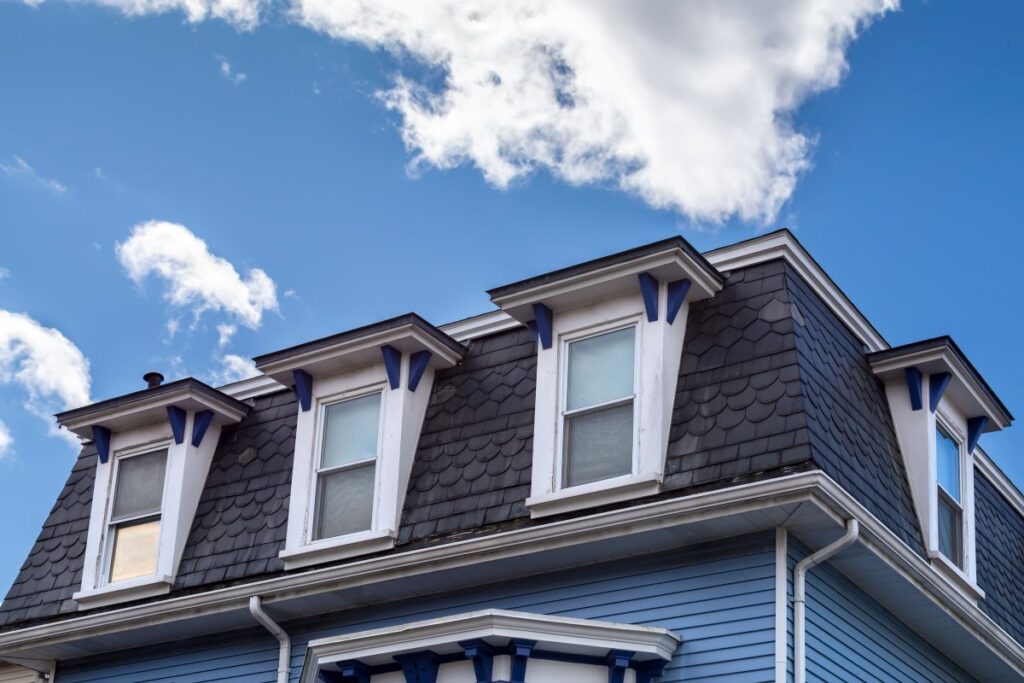
A flat roof dormer has a roof with little to no pitch, finished with a flat or very low-slope roofing material. This style is often used on modern and contemporary homes where clean lines and minimal ornamentation are design priorities.
Key characteristics:
- Suits modern and minimalist architectural styles
- Creates a clean, geometric look that contrasts with steeply pitched main roofs
- Requires careful waterproofing since flat roofs are more susceptible to water pooling
- Often used for larger window openings than other dormer styles allow
6. Wall Dormer
A wall dormer, sometimes called a through-the-cornice dormer, is built so that its front face is flush with the exterior wall of the house below, rather than set back into the roof. This style creates the impression that the upper floor is fully a part of the home’s main facade rather than a rooftop addition.
Key characteristics:
- Maximizes the connection between the upper floor and the exterior facade
- Creates a more integrated look than dormers that project from the roof surface
- Common on brick colonial and federal-style homes
- Requires careful integration with the wall structure below during construction
What To Consider Before Adding a Dormer to Your Roof
Adding a dormer to an existing roof is a significant structural project, not a cosmetic one. The decision involves engineering, permitting, roofing system integration, and budget considerations that go well beyond selecting a style. Every homeowner should approach the planning process with a clear understanding of what is involved before committing to a design.
Structural Assessment
Before any dormer can be added, the existing roof structure needs to be evaluated by a qualified contractor or structural engineer. Adding a dormer requires cutting into existing rafters or trusses, which affects the structural integrity of the roof system. Engineered headers, new framing members, and load redistribution are typically required.
Permitting and Local Codes
Dormer additions are structural modifications that require permits in virtually every jurisdiction. The permitting process involves submitting plans, having the work inspected at key stages, and ensuring the finished project meets local building codes for structure, insulation, egress, and sometimes fire separation. Skipping permits creates liability problems at resale and may result in required removal.
Roofing System Integration
When a dormer is added to an existing roof, the surrounding roofing materials need to be integrated carefully. New flashing must be installed at every intersection between the dormer roof and the main roof, and the existing shingles in the affected area typically need to be removed and replaced as part of the project. A dormer addition is almost always paired with at least a partial re-roofing of the surrounding area.
Budget and Timeline
Dormer additions range widely in cost depending on size, style, and the condition of the existing structure. A simple gabled dormer on a home with accessible attic framing is on the lower end of the range. A shed dormer that spans the full width of a roofline and requires extensive structural work sits at the higher end. Planning for a realistic timeline is also important, since permit approval, framing, roofing, and interior finishing are sequential and weather-dependent.
How Dormer Roofs Affect Long-Term Maintenance
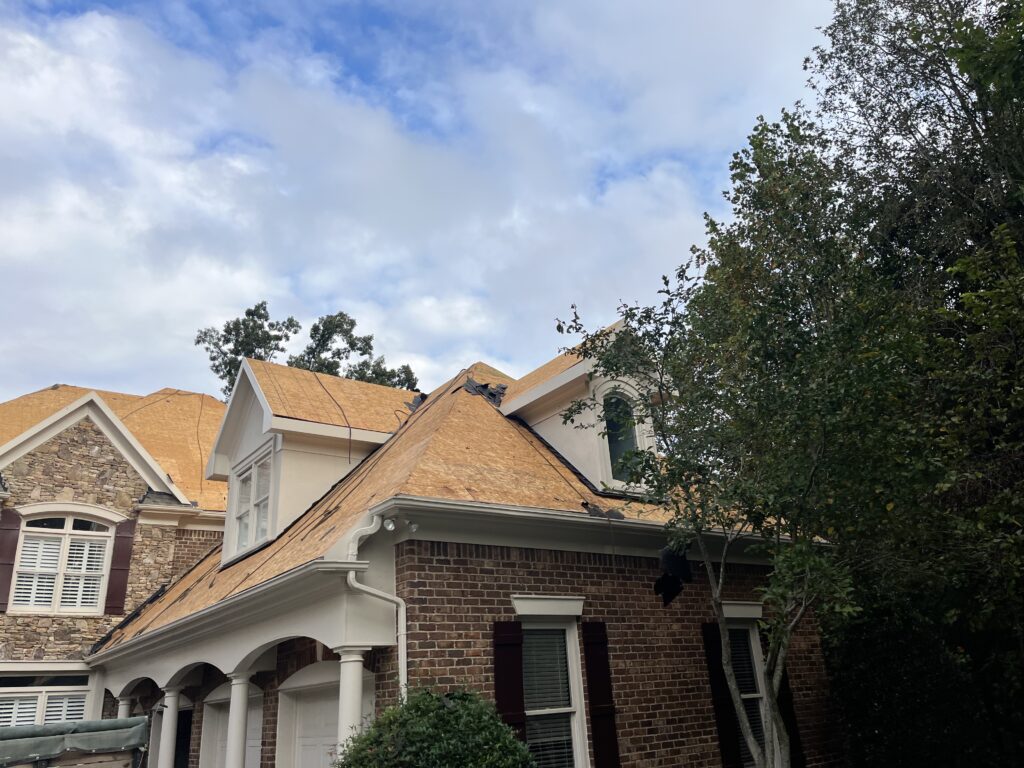
Every dormer adds complexity to a roof system, and that complexity creates additional maintenance considerations that homeowners should plan for from the beginning. Understanding the ongoing upkeep a dormer requires helps you budget accurately and keep the addition performing well for decades.
Flashing Is the Most Critical Maintenance Point
The intersection between a dormer roof and the main roof is sealed with flashing, and flashing is the most common point of failure in any roofing system over time. Dormers create multiple flashing intersections at the sides, the front face, and the base of the dormer roof. These areas should be inspected at least annually and resealed or replaced as needed.
Valleys Collect Debris
The valleys where a dormer roof meets the main roof are natural collection points for leaves, pine needles, and other debris. Accumulated debris holds moisture against the roofing material, accelerating deterioration and eventually creating leak pathways. Keeping dormer valleys clean is an essential and often overlooked maintenance task.
Windows Require Ongoing Attention
Dormer windows are exposed to the same weather as the rest of the exterior and require the same maintenance as any other window on the home, including caulking, paint or finish upkeep, and hardware inspection. Because dormer windows are typically at roof level, accessing them for maintenance often requires ladder work or professional help.
Inspect After Every Major Storm
Because dormers project from the main roof surface, they are exposed to wind from multiple directions and can take damage that the rest of the roof does not. After any significant storm event, the dormer roof, its flashing, and its window frame should all be inspected for lifted materials, displaced flashing, or broken seals. Homeowners in Marvin, NC and surrounding areas who deal with regular storm activity should make post-storm dormer checks a standard habit.
Ready To Explore What a Dormer Could Do for Your Home
A dormer roof is one of the few home improvements that delivers functional benefit, aesthetic improvement, and real estate value in a single project. Whether you are thinking about converting your attic into a livable space, adding light to a dark upper floor, or simply improving the roofline of your home, dormers are worth serious consideration.
Rock Roofing works with homeowners throughout Marvin, NC and surrounding areas to evaluate, plan, and execute roofing projects of every scale, including complex additions that require precision framing, careful integration, and long-term thinking. We give you honest guidance on what a project involves, what it will cost, and what it will deliver before any work begins.
If you are ready to explore what a dormer could do for your home, contact us today and let Rock Roofing help you build something that lasts.